
- Status Coming Soon
- Price $575,000
- Bed 3
- Bath 2
- Location Norwood Park

Exclusively listed by Baird & Warner
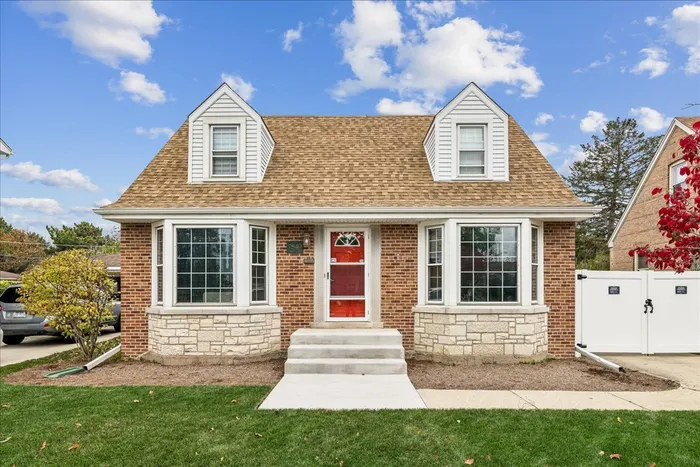
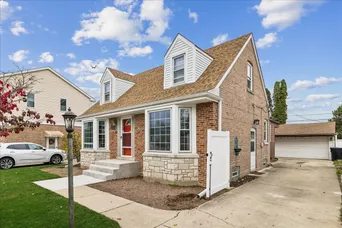
Welcome to this stunning, gut-remodeled, all-brick expanded Cape Cod offering 3 bedrooms, 2 full bathrooms, and a side driveway in the highly desirable Norwood Park neighborhood! Thoughtfully redesigned with modern luxury finishes while maintaining its classic charm, this beautifully renovated home offers the perfect blend of style, comfort, and functionality. Step inside to a spacious, sun-drenched living and dining area featuring tasteful wainscoting, rich espresso hardwood floors, and an inviting atmosphere ideal for everyday living and entertaining. The heart of the home is the showstopping, modern luxury kitchen, beautifully appointed with custom cabinetry, quartz countertops, high-end stainless steel appliances, an oversized center island, a spacious eat-in area, and a convenient walk-in pantry. Sliding glass doors open to a beautifully landscaped backyard featuring Japanese maple trees, creating the perfect setting for outdoor entertaining or peaceful relaxation. The main level features a generously sized first-floor primary suite complete with a beautifully remodeled en-suite/Jack and Jill bathroom showcasing a double vanity, stone tile, and premium Kohler fixtures. Upstairs, you'll find two additional spacious bedrooms and a fully remodeled bathroom with stylish, modern finishes. The basement offers a recreation room, a dedicated utility and laundry area, and abundant storage, with endless possibilities to create additional living space to suit your needs. Additional highlights include a private side driveway, a 2-car detached garage with an attached storage shed, and a beautifully landscaped yard. Extensive improvements and updates include: Fresh interior paint (2026), refinished espresso hardwood floors (2026), new carpeting (2026), custom window treatments (2026), updated plumbing (2026), electrical (2026), high-end kitchen appliances (2026), washer and dryer (2026), water heater (2026), new sewer line (2026), landscaping (2026), and fencing with a lifetime warranty (2026). Additional updates include windows (2012), furnace (2022), air conditioning (2023), and humidifier (2025). Location, location, location! Ideally situated in desirable Norwood Park, just minutes from the vibrant downtown Edison Park dining and entertainment district and charming Park Ridge Uptown, offering an exceptional selection of restaurants, boutique shopping, cafes, and entertainment. Convenient access to Metra, transportation, and major expressways makes commuting a breeze. A rare opportunity to own a beautifully gut-remodeled home featuring modern luxury, timeless character, and an unbeatable location near two of the area's most sought-after downtown destinations. Move right in and enjoy!
General Info
- Property Type Detached Single
- Price $575,000
- Taxes $7,443
- Assessments Not provided
- Assessments Include Not provided
- Market Time Not provided
- Year Built 1955
- Square Feet 1687
- Source MRED as distributed by MLS GRID
Rooms
- Total Rooms 8
- Bedrooms 3
- Master Bedroom 18X12
- Bedroom 2 14X13
- Bedroom 3 13X12
- Bathrooms 2
- Other Rooms
- Eating Area 16X14
- Dining Room 13X11
- Family Room 30X14
- Kitchen 14X12
- Laundry 22X09
- Living Room 22X14
Features
- Heat Gas, Forced Air
- Air Conditioning Central Air
- Appliances Range, Dishwasher, Refrigerator, Washer, Dryer, Disposal, Humidifier
- Parking Concrete, Garage Door Opener, Yes, Garage Owned, Detached, Garage
- # of Spaces 2 spaces
- Age 71-80 Years
- Exterior Not provided
- Exposure South
Based on information submitted to the MLS GRID as of 11/7/2026 11:02 AM. All data is obtained from various sources and may not have been verified by broker or MLS GRID. Supplied Open House Information is subject to change without notice. All information should be independently reviewed and verified for accuracy. Properties may or may not be listed by the office/agent presenting the information.
Mortgage Calculator
- List Price{{ formatCurrency(listPrice) }}
- Taxes{{ formatCurrency(propertyTaxes) }}
- Assessments{{ formatCurrency(assessments) }}
- List Price
- Taxes
- Assessments
Estimated Monthly Payment
{{ formatCurrency(monthlyTotal) }} / month
- Principal & Interest{{ formatCurrency(monthlyPrincipal) }}
- Taxes{{ formatCurrency(monthlyTaxes) }}
- Assessments{{ formatCurrency(monthlyAssessments) }}
All calculations are estimates for informational purposes only. Actual amounts may vary.


